Engineering & Design Services
A project can look great on paper and still leave you with a lot of “what ifs.” What if your operation grows? What if you need more storage? What if you could adapt what you have instead of starting over?We design with those questions in mind, creating practical, cost-effective solutions that work for your operation today and leave room for tomorrow.
The Details Matter
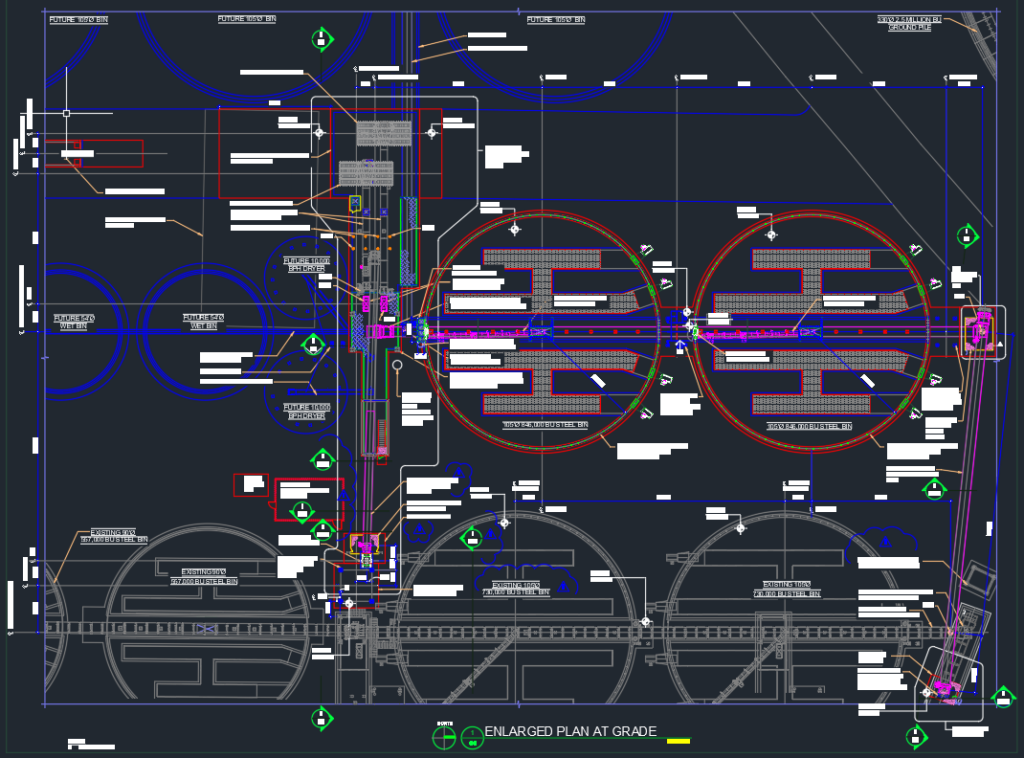
Good engineering considers how every part of your facility will work together. We look at the details that matter to your operation, from aeration to keep grain fresh and soil testing for a solid foundation to proper ventilation and spark control for safety.
The goal is simple: create a practical, reliable, cost-effective plan that sets your project up for success.
Design Process
From blueprint to bid, we’ve got a plan.
Consultation & Site Visit
No two sites are the same, so we don’t start with assumptions. We visit in person, meet the people involved, and get a firsthand look at your layout and ground conditions before any drawing begins.
Drawing
Your site visit turns into a preliminary drawing, built in-house. We’ll walk you through revisions until it fits your goals. Then we move into initial engineering, foundation planning, and surface structure design. Nothing goes to the field until you’ve approved it.
Proposal
Once your design is confirmed, you’ll get a clear bid. No guessing games, no surprises. Approve it, and we move straight into production. From your first site visit to breaking ground, you’ll be informed of each step of the process.
Engineered to Hold Up
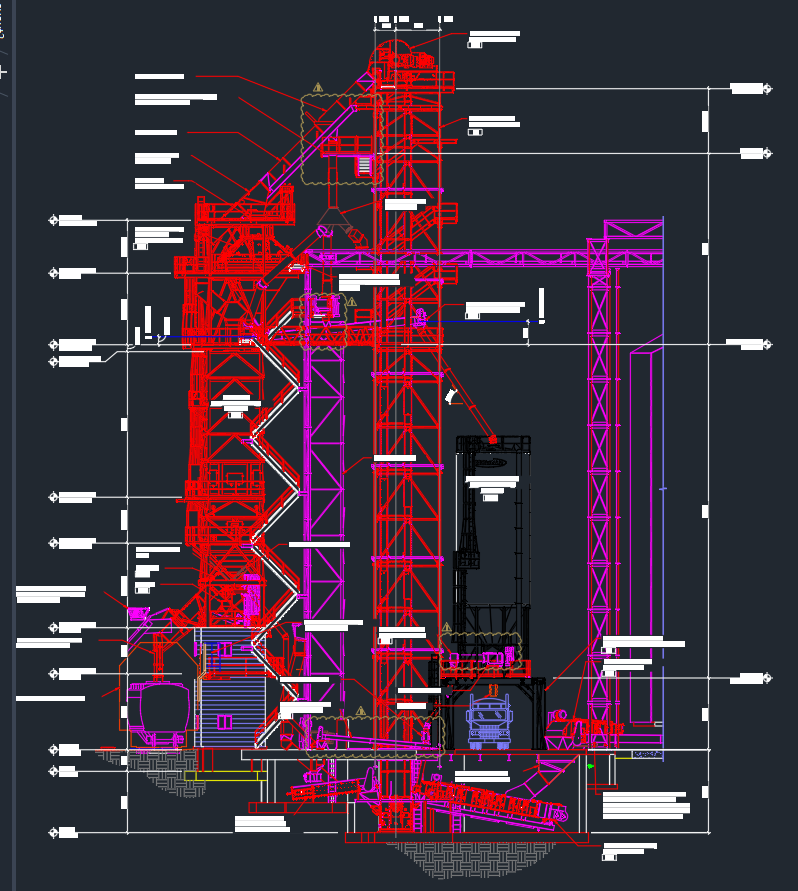
A drawing means nothing if it can’t handle real conditions. We run the numbers; wind loads, snow loads, and foundation requirements specific to your site, so what gets built holds up.
Why Design-Build
Your time shouldn’t be spent managing multiple vendors for one project. With our design-build process, we bridge this gap. One team handles everything from design through construction.
No tug-of-war stealing your attention, leading to better communication, faster timelines, and more time back in your day.
Our Projects
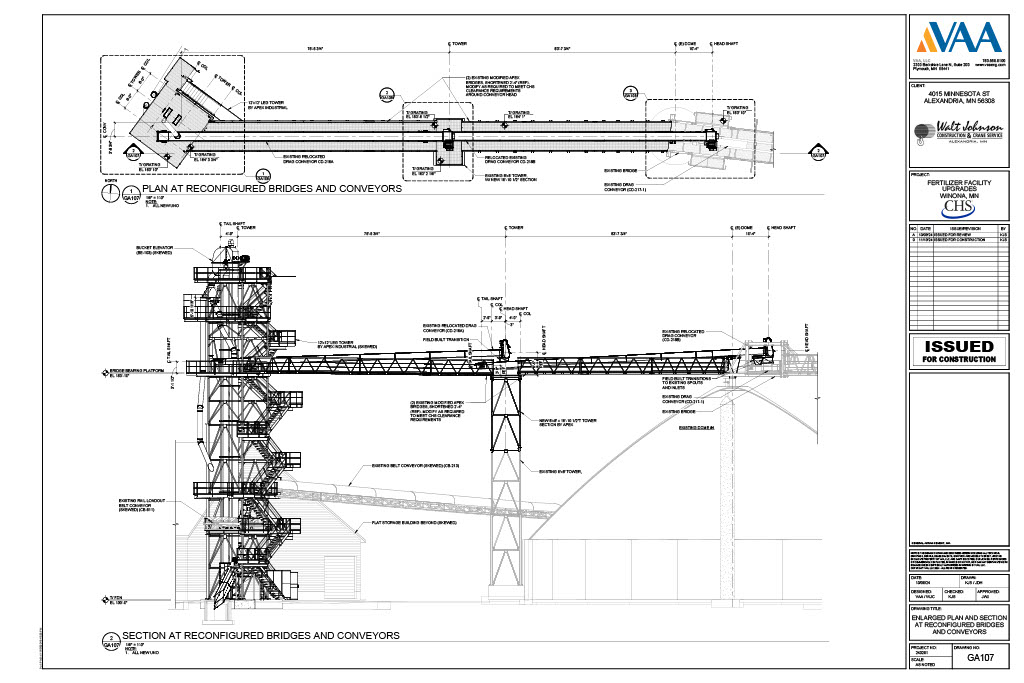
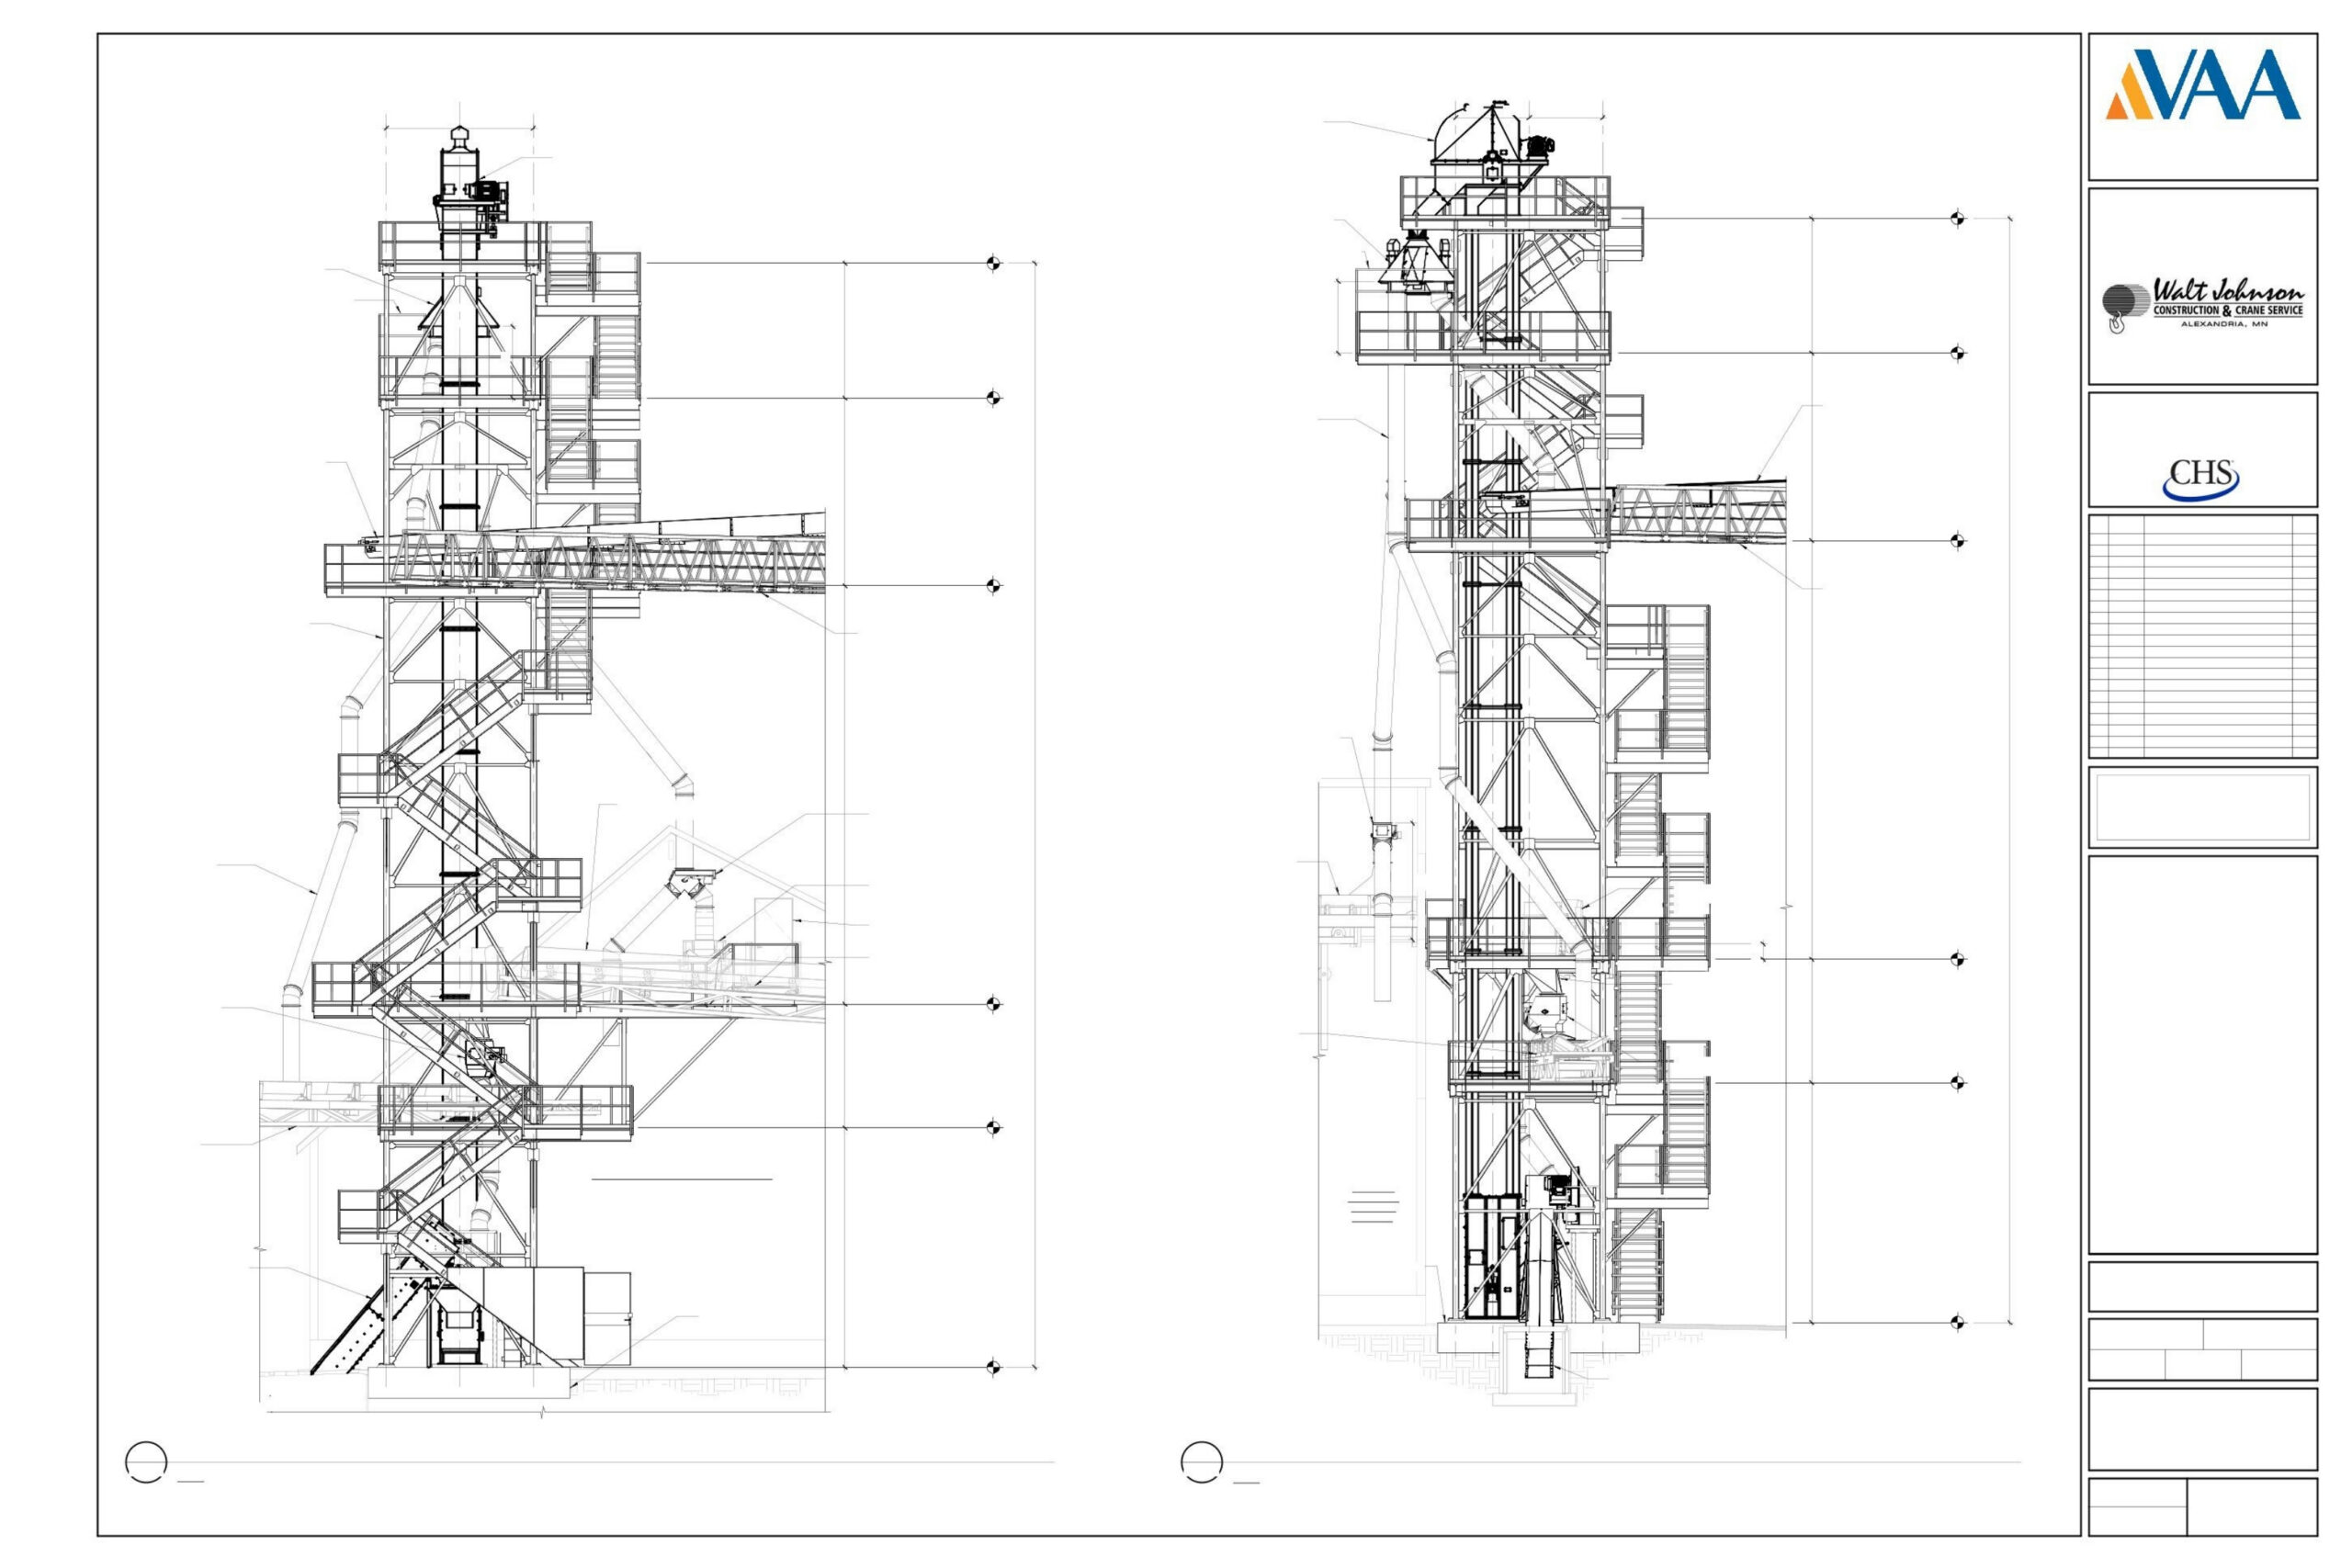
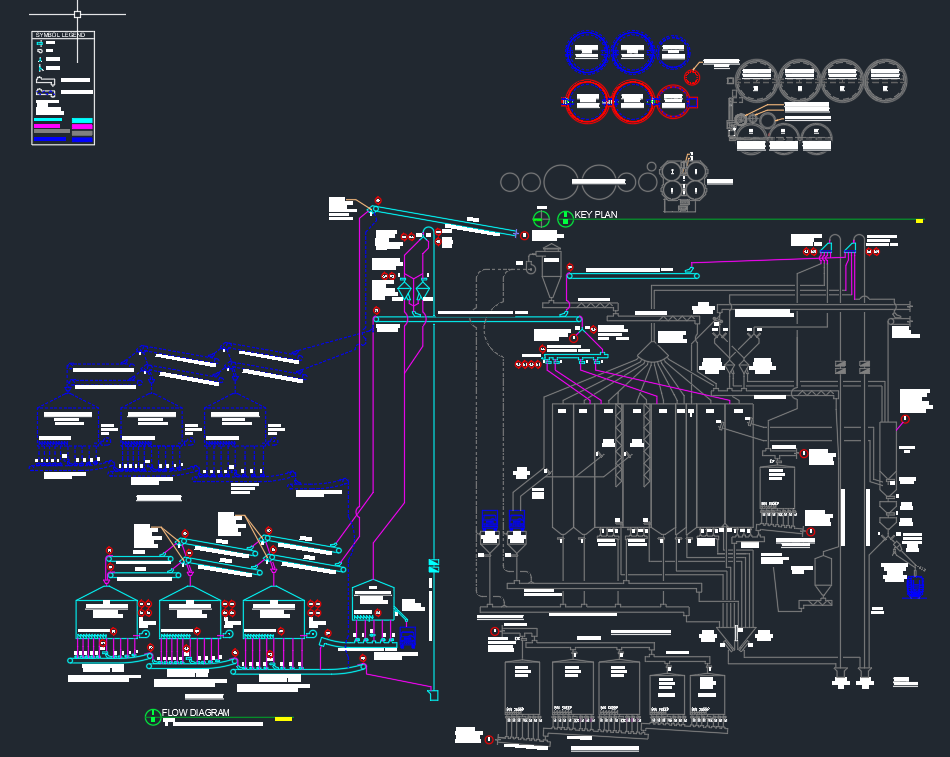
Take a look at the plans, designs, and projects we’ve helped bring to life.
FAQs
Still have questions? Here’s a good place to start.
How long does the design process take before construction starts?
Timelines vary by project size and site conditions, but most designs move from initial site visit to an approved plan within a few weeks. We’ll give you a realistic timeline during your consultation, based on your specific project.
Do you design for both new construction and additions to existing facilities?
Yes. Whether you’re building a new grain storage system from the ground up or adding onto an existing facility, we design around what’s already there, not just a blank site.
Will I know the cost before construction begins?
Yes. Once your design is approved, you’ll receive a clear bid before anything moves into production. No guessing, no surprise costs later.
What information do you need from me before the design process can start for my grain elevator project?
We start with a site visit to get to know you and your project. From there, we’ll typically ask about your soil conditions, the receiving capacity (BPH) you need, expected annual volume, and the type of grain you’ll be storing.
What types of facilities do you design?
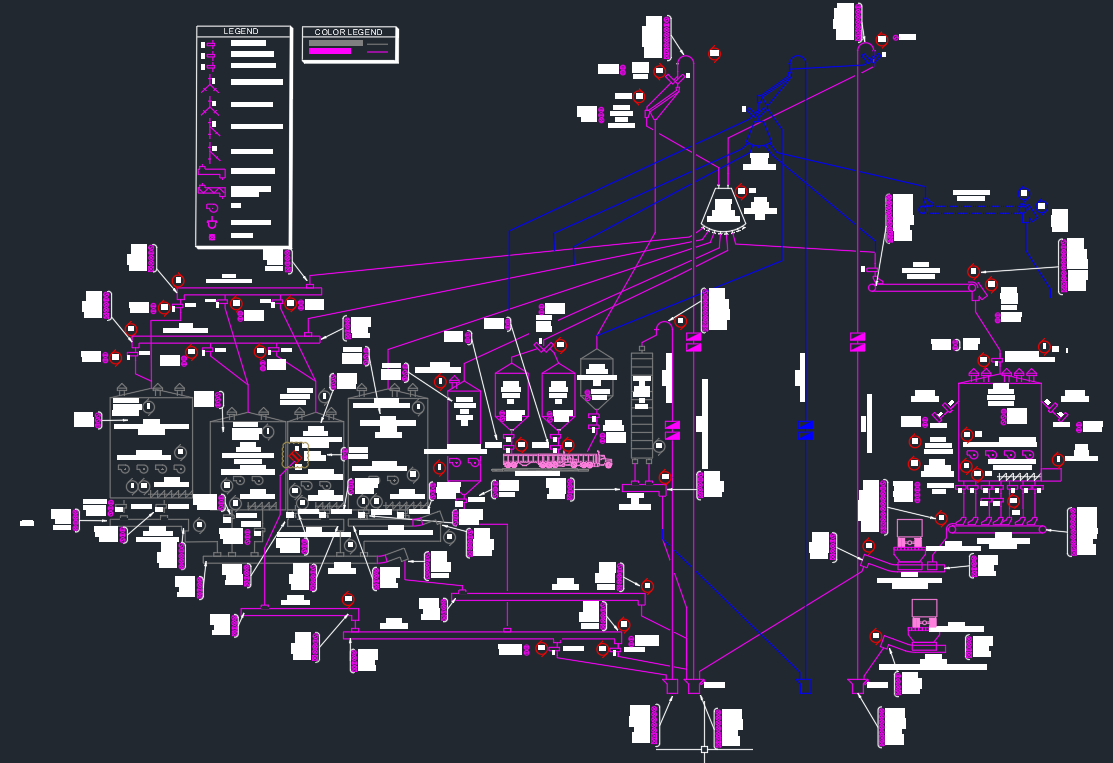
We design grain elevators, fertilizer plants, feed mills, and other agricultural and industrial facilities.